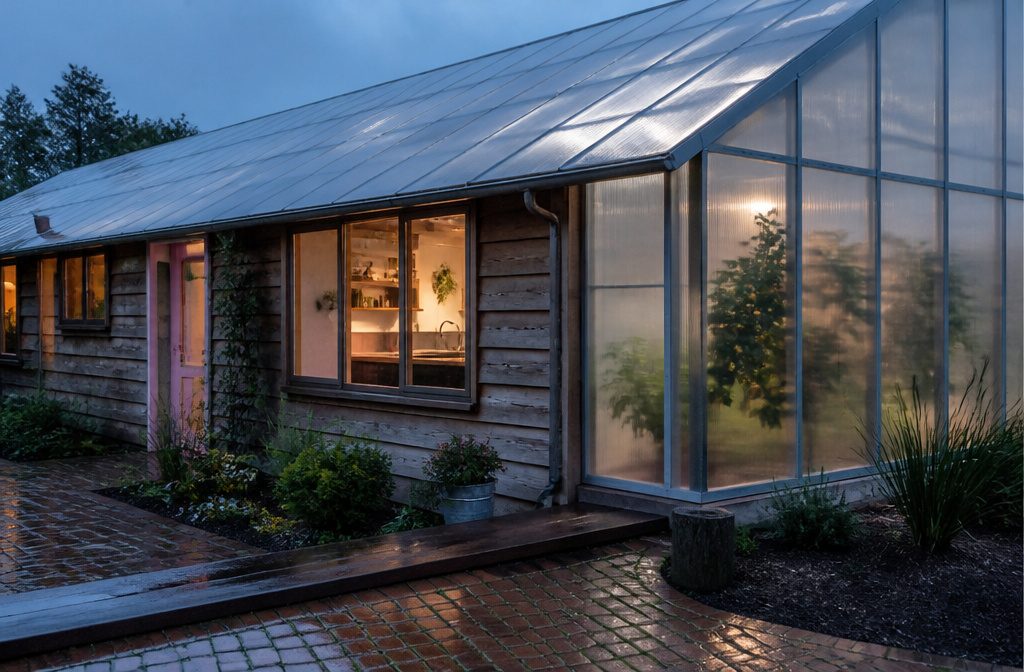
A house with an attached greenhouse shares one wall with a glass room, so the greenhouse takes the first hit from summer sun and winter wind.
The condition is upkeep: the roof needs regular washing. One owner of a 60-by-36-foot greenhouse-enclosed home uses twin-wall polycarbonate, clear on the north slope and diffusing on the south.
House Within a Greenhouse
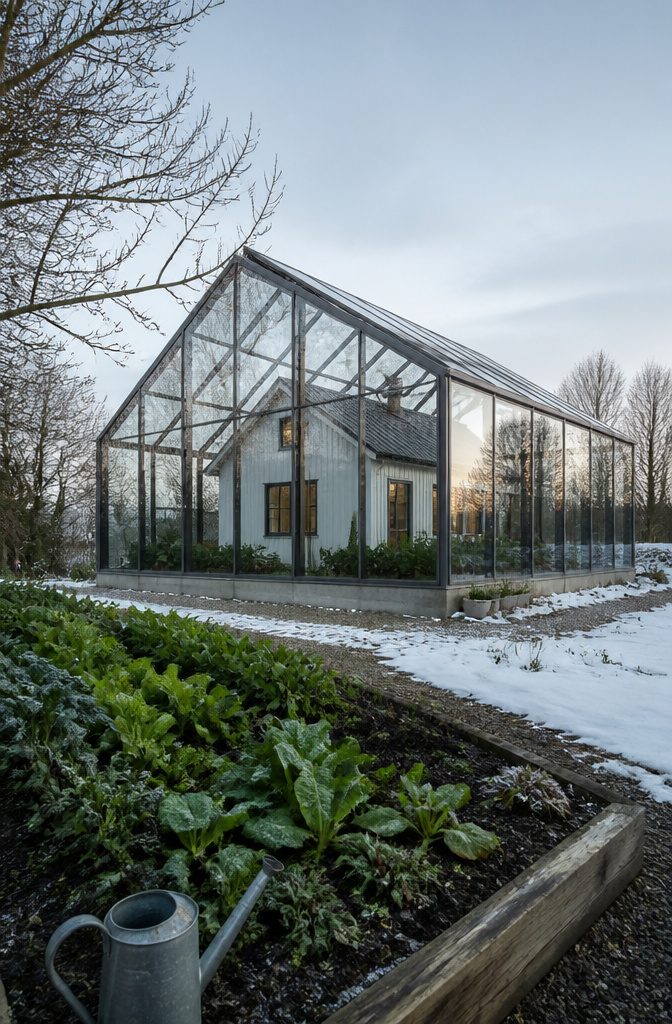
A Nature House, or Naturhus, turns the usual arrangement inside out: the home sits within a larger greenhouse instead of having a glass room bolted to one side.
The enclosure works as a buffer, so the living space gets warmth in winter, cooling in summer, and lower energy bills, while the same structure grows food.
The first one went up in Sweden in the 1970s, designed by architect Bengt Warne. Cold-climate regions in Scandinavia took to it because the sun does much of the heating and the growing season stretches through long winters.
Newer versions often add solar panels, geothermal systems, rainwater harvesting and composting.
I’d treat those as optional extras, not part of the definition. The greenhouse shell is the idea; the rest is a bonus.
Greenhouse Attached to the Home
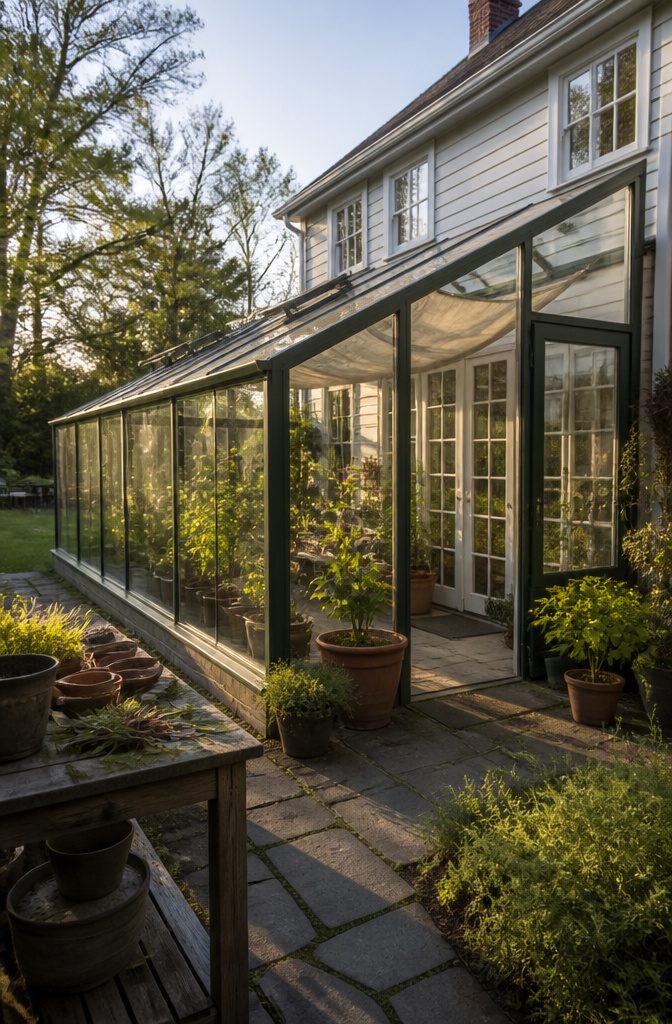
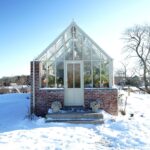
An attached greenhouse shares one wall with the house, usually with a door or a set of windows between the two.
That shared wall is the whole idea: the glass room sits between your living space and the weather, so it takes the first hit from summer sun and winter wind.
In cold months, the house wall holds some warmth and the greenhouse stays milder than the yard. In summer, vents and a shaded roof keep it from baking the rooms next to it.
This is not living inside a greenhouse. You still have a normal home with normal walls, and the glass room is an add-on you step into.
The greenhouse is a room beside your life, not the envelope around it. That is why most renters and owners can picture it: a lean-to or sunroom on a back wall.
Greenhouse-Enclosed Tiny Home
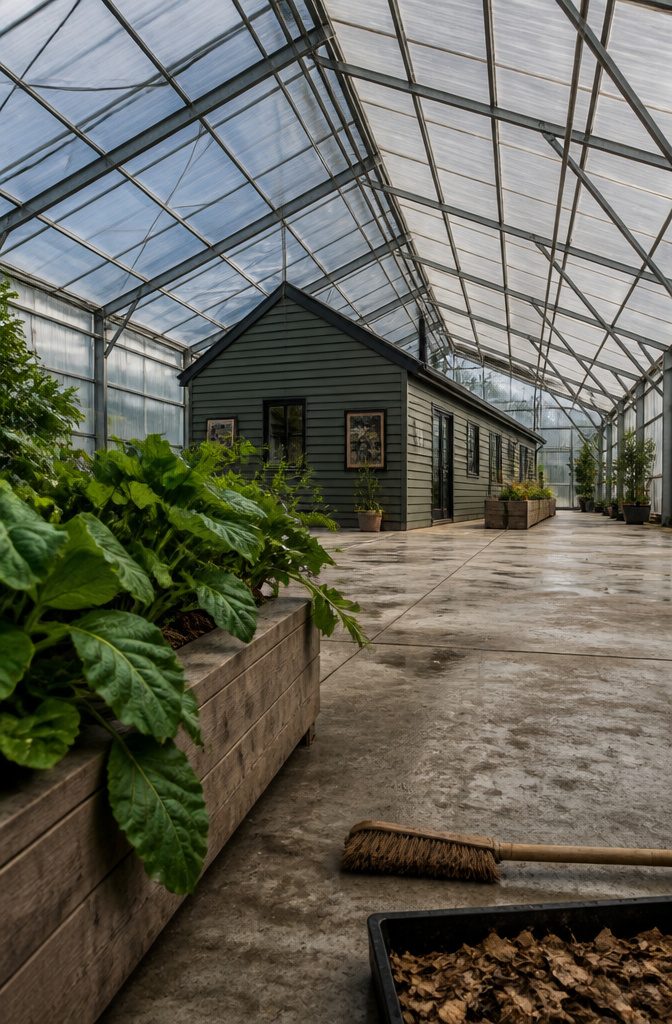
The first greenhouse-enclosed tiny home in the United States is a single large structure: 60 feet long, 36 feet wide, 12 feet high at the gutters and about 24 feet at the roof ridge.
That is 2,160 square feet of footprint, with the home tucked inside it.
The glazing is twin-walled polycarbonate rather than glass. I would pick it over glass for a build this size, since panels are lighter and easier to handle than glass of the same span.
The roof is split by direction.
Clear panels cover the north-facing slope, and translucent light-diffusing panels cover the south-facing slope. Diffusing the south side softens the harshest sun, while the clear north side keeps the interior bright.
The owner loves living there but admits the roof needs regular cleaning, a chore any buyer should price in as time.
Vesta Kit House
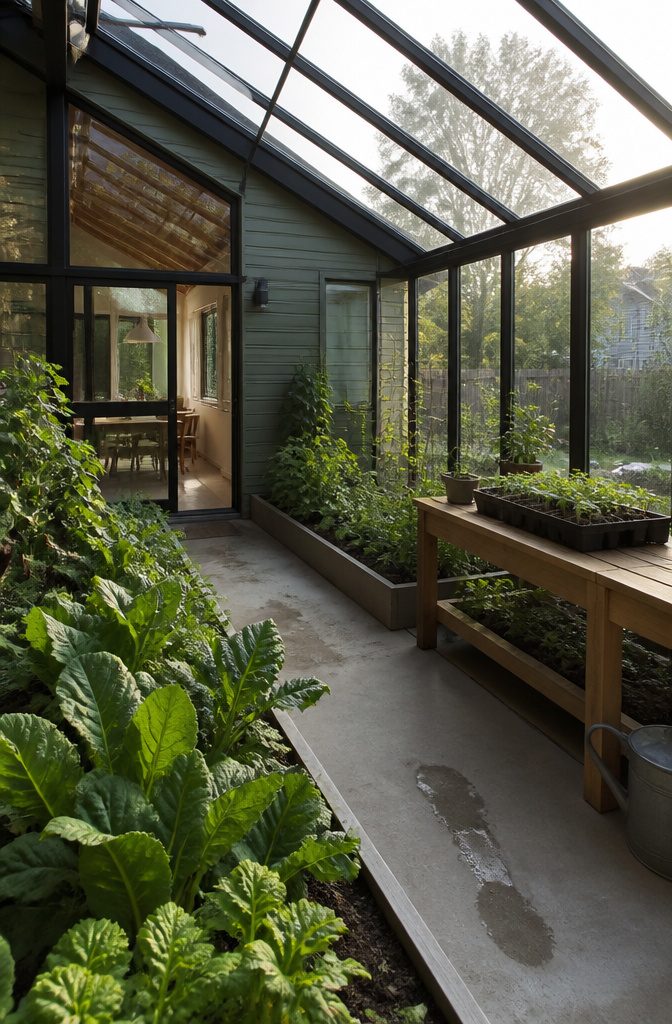
The Vesta™ series from Ceres is a line of kit houses built around one idea: a tight, well-insulated home with a greenhouse portion worked into the design.
That greenhouse is meant to do three jobs at once. It adds living space, gives you a place to grow food year round, and sends extra heat into the house.
The pitch is cost.
Custom homes with good design tend to be expensive, and a kit is how Ceres says it brings a well-designed, efficient house within reach of smaller budgets. Clients reportedly like both the performance and the affordability.
I can’t give you a price, square footage, or build schedule, because none are published in the concept material.
Ask for a full quote and the wall and glazing details before you count on the heat gain. The greenhouse is the part worth pressing on.
Greenhouse Over a Summer Cabin
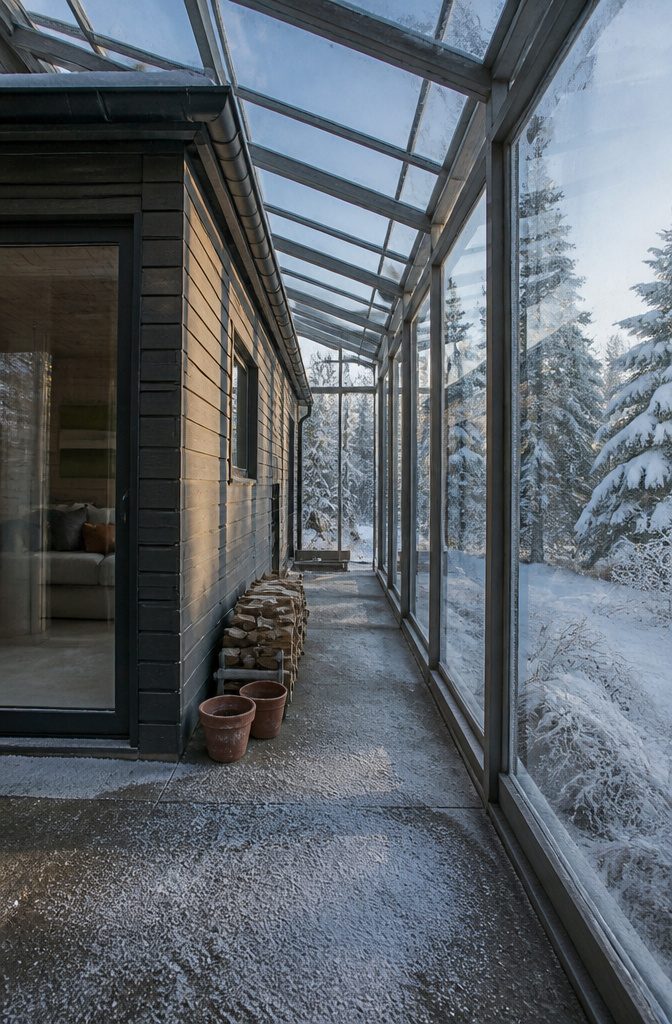
The idea started as a cheap fix for a familiar problem: summer cabins get shut down every winter because freezing temperatures can burst the plumbing.
In northern Europe, someone figured out that building a greenhouse over the whole cabin costs less than rebuilding it for cold weather.
The cabin stays as it is, and the greenhouse shell takes the hit from the cold, so the pipes inside never face freezing air.
I like this approach because it adds a use instead of replacing a building. The cabin was designed for summer only, and the shell gives it a second season, and then a third and fourth.
The same logic works in reverse. Clients in the Middle East want a buffer against intense summer heat, while people in northern latitudes want one against winter cold.
A Winter Sunroom in Plymouth
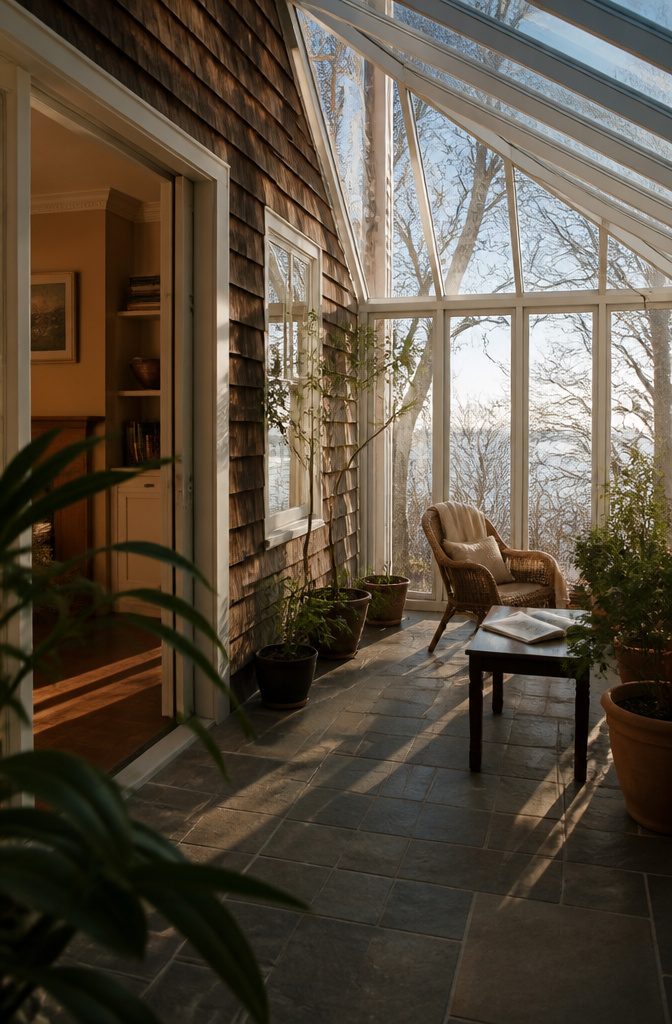
The house at 227 Sandwich St in Plymouth, MA dates to 1797, has two bedrooms, and is listed at $299,900. A $20,000 update is already done, so the money a buyer would normally set aside for repairs can go toward the greenhouse itself.
It sits a short walk from Plymouth Beach, and the cedar-shake siding, fireplace, built-ins, and crown molding give the whole house a cozy, old-New-England feel.
The detail that earns the listing a place in this article is the greenhouse: in winter it doubles as a sunroom.
That is a smart use of the space. Plants have the room in the growing months, and when the cold sets in, a sunny spot for a chair and a book takes over.
I’d weigh that flexibility ahead of square footage. A glass room that works in only one season sits idle half the year.
An Aquaponic Herb Greenhouse
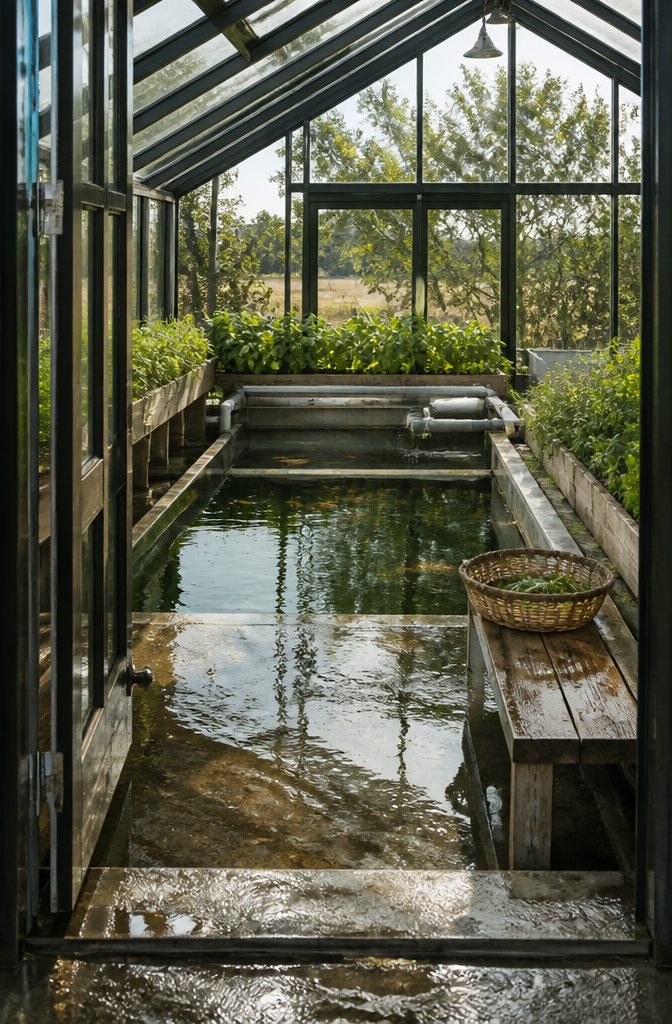
The listing at 2500 Brahaum Rd in Nashville, Indiana, asks $449,000 for a three-bedroom farmstead built in 1997 on a 20-acre lot.
The greenhouse is the draw: it currently runs as an aquaponic herb garden, so fish and plants share one water system. A koi pond sits on the same property, which suggests the owners were already comfortable with water features.
Inside, the finishes match the vintage style. The floors are pickled hickory, the kitchen has a Lacanche French range, and a Vermont Castings wood stove handles heat in the main living space.
The greenhouse is described as coming with the purchase, but I’d ask whether the aquaponic equipment stays with it, since a working system is a hobby you inherit, not just a room.
Separate and Adjacent Greenhouses
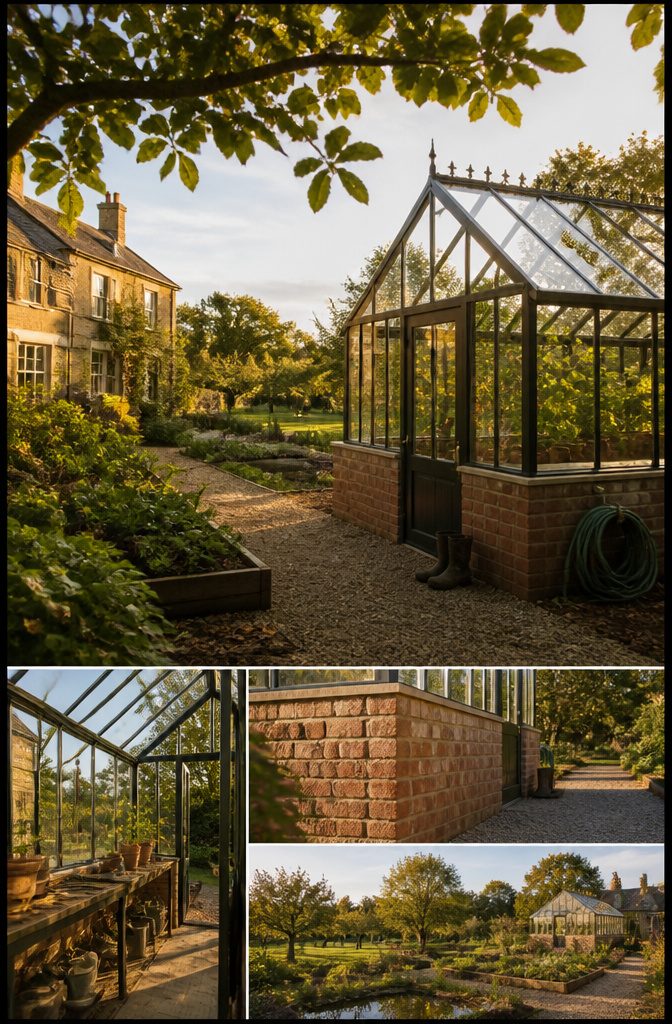
Some listings put the greenhouse beside the house or apart from it. These are not attached designs, so judge them as a garden building that happens to come with the property.
- Shreveport, LA ($225,750): a 1950s ranch with a brick greenhouse. The price is the lowest here, and brick suggests a solid outbuilding.
- Pahoa, HI ($785,000): the greenhouse sits adjacent to a three-bedroom home, with a 9-foot-deep thermal pond. Mango, coconut, star fruit, papaya and banana trees grow on the lot.
- New London, NH ($795,000): this one is attached, on an 11-year-old home with four baths. I include it as the contrast case.
- Lake Forest, IL ($2,395,000) and Edina, MN ($1.95 million): both are high-end listings, well past a first-home budget.
How the Greenhouse Meets the House
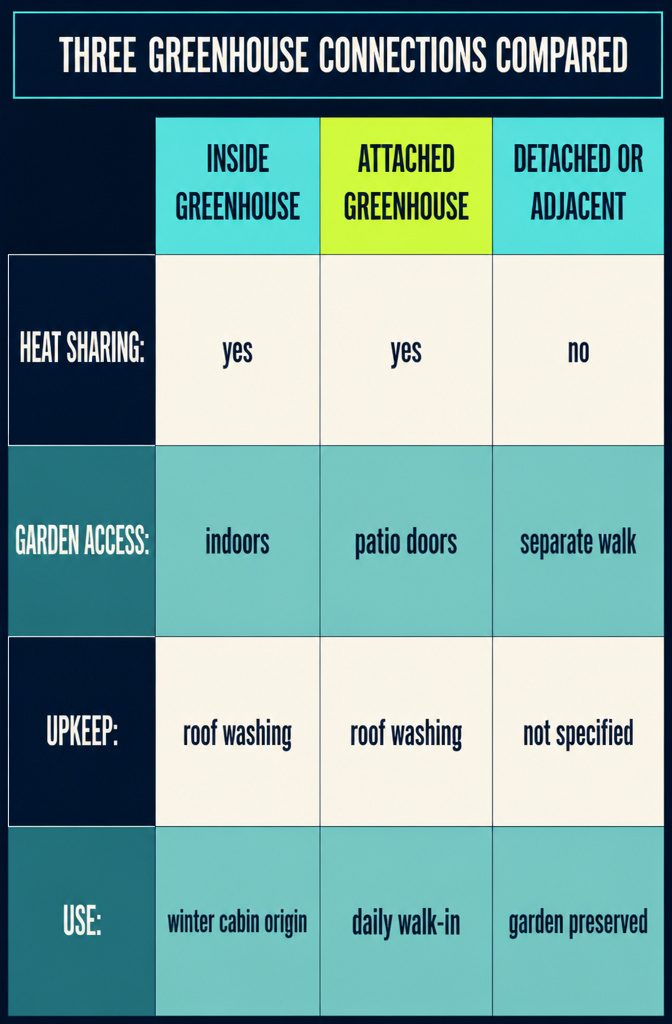
Where the glass sits in relation to the bedroom door decides how the greenhouse gets used. Living inside means the house stands within the greenhouse, an idea that began as a way to keep summer cabins from freezing in winter.
A greenhouse-enclosed tiny home in the Pacific Northwest, for example, runs 60 feet long by 36 feet wide, and its owner grows a peach tree indoors that struggles outside. The cost is upkeep, such as washing the roof.
Attached is the easiest to picture: patio doors open from the house, and a cat naps in the sun. One owner in northern Alberta reported +27 inside on a day of minus 25.
Detached or adjacent greenhouses give up the heat sharing but keep the garden, as with the Hawaii and Indiana listings above. I’d pick attached for daily use, since you will actually walk in.
Growing Food Year-Round
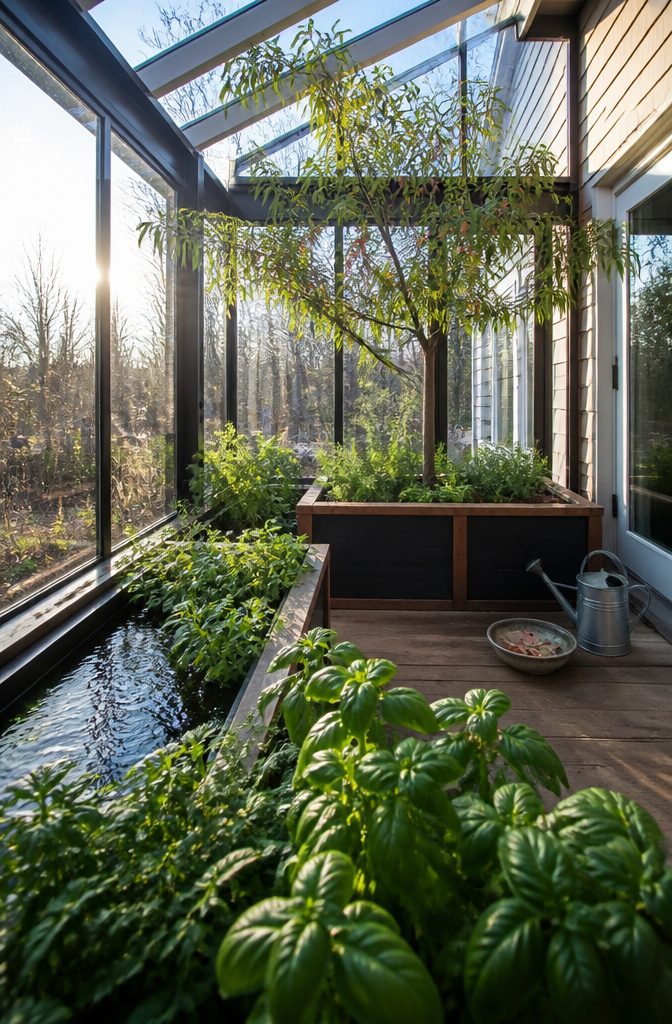
A Sam Houston peach tree in its third year is the kind of crop an attached greenhouse makes sense for: it fruits where a cold snap would otherwise take the blossoms.
The olive is the reverse lesson. Planted in 2023 and moved in early 2024, it shows how fast a greenhouse plan changes once a tree outgrows its first spot, so I’d place anything woody where it can stay.
Aquaponic herbs suit the same arrangement because they keep producing when the garden is bare.
In Hawaii, owners grow fruit trees that fit the local climate poorly, which is the best argument for the room: grow what your zip code won’t let you.
Heat, Humidity and Upkeep
Heat and humidity are the two things people ask about most, and both are largely solved through design, material choices and systems.
In one owner video from northern Alberta, it was minus 25 outside and about +27 inside a home-attached greenhouse, with the roof vent just starting to open. That roughly 50-degree gap is the buffer working.
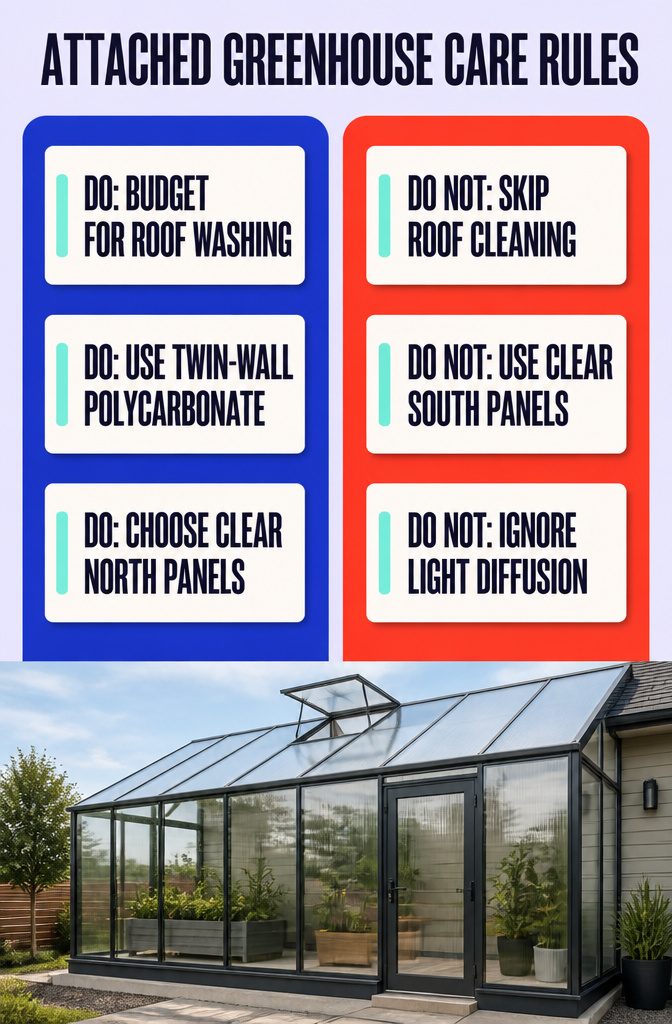
Maintenance gets less attention. The roof needs washing, and that is the cost of all that light.
One greenhouse-enclosed tiny home owner uses twin-wall polycarbonate instead of glass, with clear panels on the north roof and light-diffusing ones on the south. I’d budget for that chore before anything else.
Frequently Asked Questions
What do you call a greenhouse that’s attached to a house?
An attached greenhouse, often called a lean-to greenhouse or a sunroom.
It shares one wall with the home, usually with a door or windows between the two. A house built inside a larger greenhouse shell is a different design, called a Nature House or Naturhus.
Can you have a greenhouse in your home?
Yes, in two ways. You can attach a glass room to one wall of the house, or build the home inside a larger greenhouse, as in a Nature House.
The first is easier for most people to picture; the second means regular upkeep, such as washing the roof.
Do greenhouses attract rodents?
Ask any seller or builder how the structure is sealed and what pest control the current owner uses. If you buy a house with an attached greenhouse, check the base and door gaps during your inspection.
What should you not grow in a greenhouse?
An olive planted in 2023 had to be moved in early 2024. Choose what suits your climate and leave trees in a spot where they can stay.